Corinthia London Premium Member
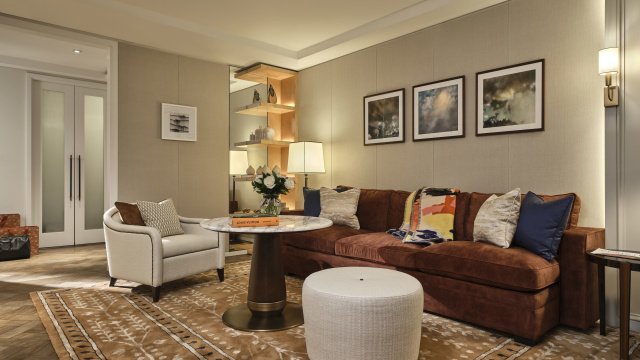
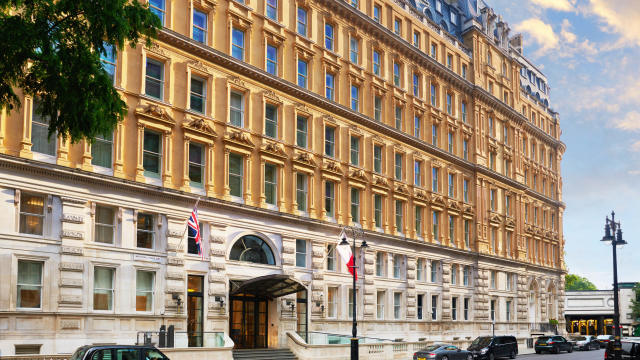
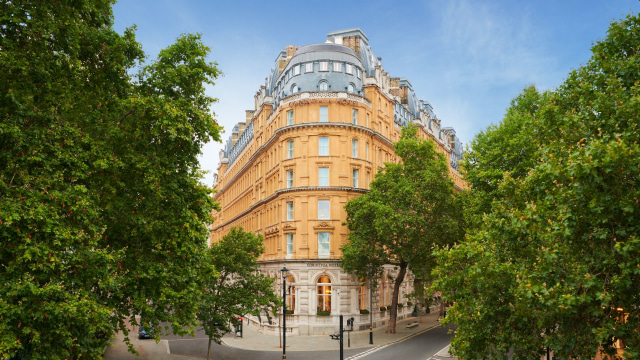
From private board meetings to lavish celebrations, Corinthia Hotel London creates the perfect setting for your event.
Read More
About
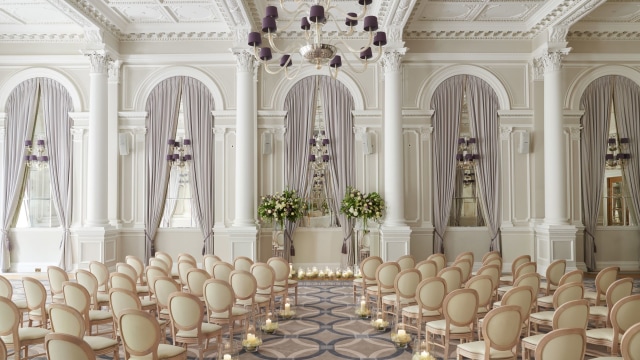
Corinthia Hotel London's luxury event spaces are designed for celebration and its meeting rooms inspire connection.
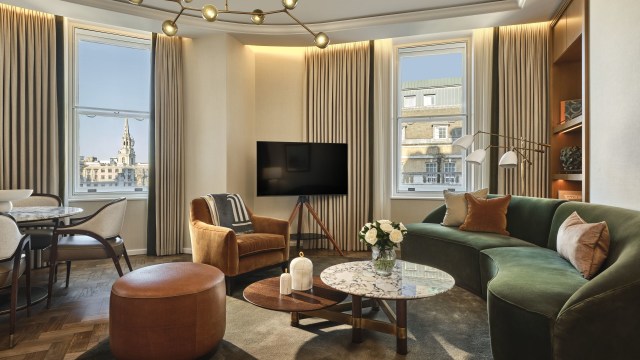
Each one blends natural light, cutting-edge technology and its signature style to create a sophisticated setting for any occasion.
Throughout, the expert team ensures every detail is handled with care, tailoring the experience to meet your preferences with passion and precision.
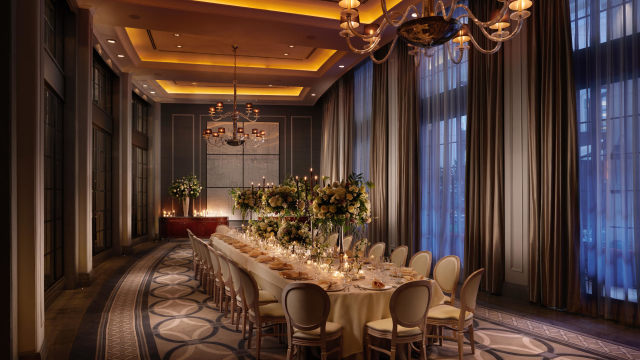
Incorporating some of the most stunning and stylish private dining rooms in London with up-to-date technology, personalised service and the finest cuisine, this 21st-century Grand Hotel can offer you a truly unique and memorable experience.
Meeting room layouts
| Room | Style | Capacity |
|---|---|---|
| The Ballroom (263 m²/ 2831 ft²) | ||
| Theatre | 250 | |
| Cabaret | 120 | |
| Classroom | 138 | |
| Banqueting | 180 | |
| Reception | 400 | |
| Boardroom | 58 | |
| U Shape | 66 | |
| Dinner Dance | 110 | |
| The Codrington Room (36 m²/ 388 ft²) | ||
| Theatre | 30 | |
| Cabaret | 16 | |
| Classroom | 12 | |
| Banqueting | 22 | |
| Reception | 30 | |
| Boardroom | 20 | |
| U Shape | 15 | |
| The Collingwood Room (35 m²/ 377 ft²) | ||
| Theatre | 30 | |
| Boardroom | 20 | |
| The Courtroom (140 m²/ 1507 ft²) | ||
| Theatre | 120 | |
| Cabaret | 66 | |
| Classroom | 66 | |
| Banqueting | 90 | |
| Reception | 170 | |
| Boardroom | 58 | |
| U Shape | 42 | |
| Dinner Dance | 50 | |
| The Hardy Room (36 m²/ 388 ft²) | ||
| Theatre | 30 | |
| Cabaret | 16 | |
| Classroom | 12 | |
| Banqueting | 22 | |
| Reception | 30 | |
| Boardroom | 20 | |
| U Shape | 15 | |
| The Nelson Room (80 m²/ 861 ft²) | ||
| Theatre | 60 | |
| Cabaret | 36 | |
| Classroom | 48 | |
| Banqueting | 40 | |
| Reception | 70 | |
| Boardroom | 24 | |
| U Shape | 24 | |
| The Orion Room (39 m²/ 420 ft²) | ||
| Theatre | 30 | |
| Cabaret | 16 | |
| Classroom | 12 | |
| Banqueting | 20 | |
| Reception | 30 | |
| Boardroom | 20 | |
| U Shape | 15 | |
| The Victory Room (39 m²/ 420 ft²) | ||
| Boardroom | 18 | |
Facilities & Accessibility
- Access Inside Building Facilities
-
Accessible lift
All routes suitable for limited mobility users
All routes suitable for wheelchair users
Lift with spoken announcements on arrival at each floor
Ramps with handrail within building
Steps within building
- Access into the Building
-
Ramps with handrails to entrance
- Accessible Bathroom Facilities
-
Bathrooms available with emergency call system
Bathrooms available with level entry shower
Bathrooms available with separate shower unit
Bathrooms available with shower seating
Baths with hoist available
Some toilets with handrails
Designated wheelchair accessible public toilet
- Accessible Bedroom Facilities
-
Non-allergenic bedding available
Wheelchair accessible bedroom
- Accessible Communication Facilities
-
Clear signage (colour contrast, large letters or pictograms)
- Accessible Venue Facilities
-
Access discounts available
Assistance dogs welcome
Emergency evacuation procedures for guests with disabilities
Special dietary requirements catered for
Staff available twenty four hours
Staff available to assist
Staff disability awareness trained
Wheelchairs available free of charge
Level access, ramp or lift to the bar
Level access, ramp or lift to dining area
Level access, ramp or lift to the lounge
Level access, ramp or lift to restaurant or cafe
Level access, ramp or lift to the shop
- Additional Accessible Facilities
-
Level access, ramp or lift to gym or leisure centre
- Booking Facilities
-
Group bookings accepted
- Catering Facilities
-
Bar
Event catering
Halal options on menu
Nut-free option on menu
Outdoor dining / Beer garden
Private Dining
Restaurant
Set price menu
Vegetarian options on menu
- Children Facilities
-
Babysitting
Childrens menu
Children welcome
Cots available
Family Rooms
- Event Facilities
-
Available for wedding receptions
Breakout Rooms
Business centre
Civil Partnership licence held
Conference rooms / Meeting rooms
In house AV available
Licenced for civil marriages
Venue allows outside catering
Wedding service
- General Facilities
-
Escalators
Free WiFi
Guest lounge
Ironing facilities
Lifts
Luggage storage
- Leisure Facilities
-
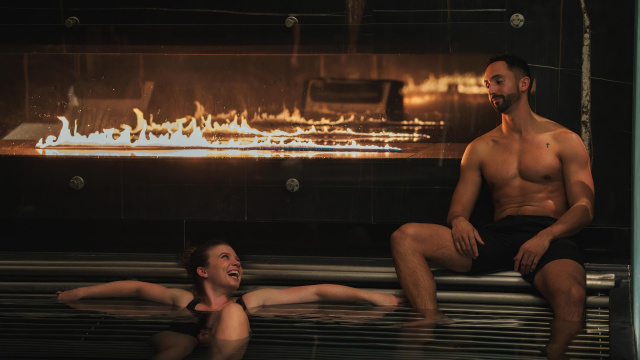
Spa
Fitness centre
Indoor pool
- Payment Facilities
-
Group rates available
- Room Facilities
-
Air conditioning
Daily servicing
Hypo allergenic bedding available
- Service Facilities
-
Airport shuttle (paid)
Concierge service
Currency exchange
Laundry service / Dry cleaning
Night porter
Room service
Twenty four hour reception
Images
Venue details and map
Corinthia London
- Address
-
Whitehall Place, City of Westminster
LondonUKSW1A 2BD
- Telephone:
- +44 (0)20 7321 3039
- [email protected]
- Website
- https://www.corinthia.com/en-gb/london/meetings-and-events/