Claridge's Premium Member
About
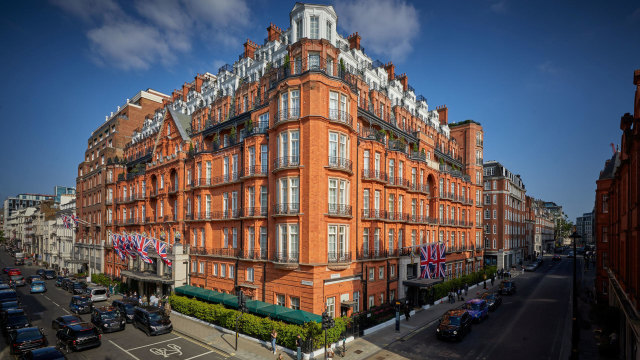
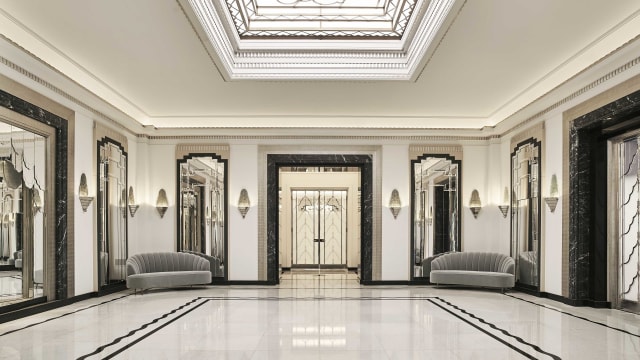
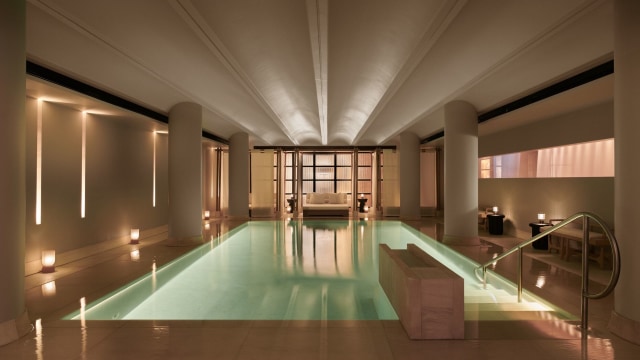
Set in the heart of Mayfair, Claridge’s is an art deco icon and a byword for understated elegance. Since the 1850s, the hotel has excelled at the finer things in life: glamorous design, inspiring dining, impeccable service. There are many five-star hotels in London but nowhere quite like Claridge’s
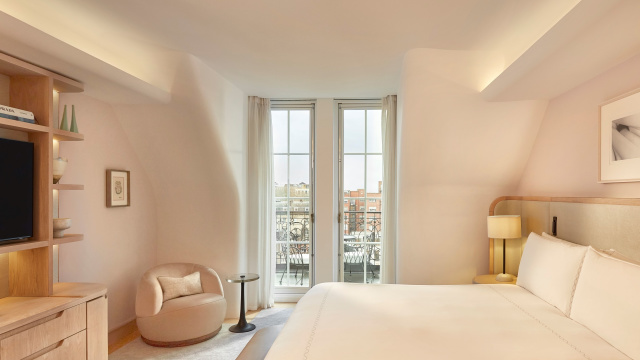
Discover the suites at Claridge’s – each one a unique combination of beautiful design, comfort and glamour. As well as being among the most spacious in London, the selection of signature suites have been imagined by leading designers and couturiers.
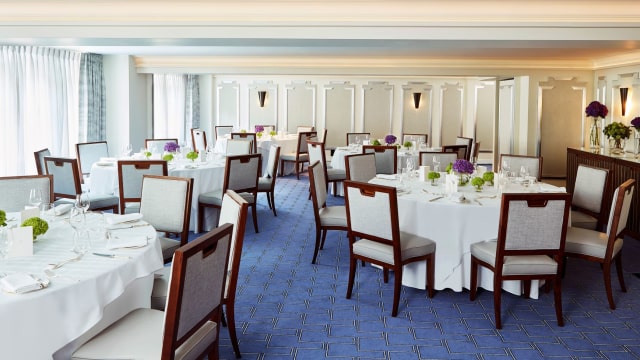
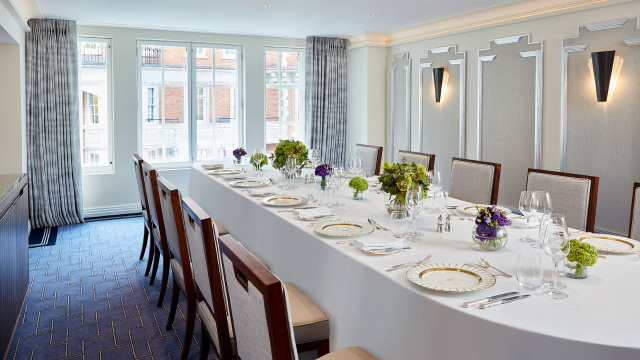
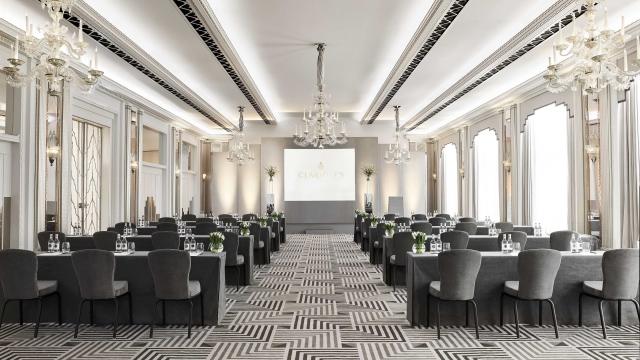
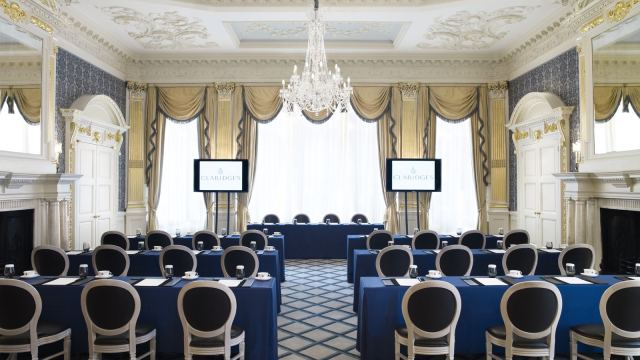
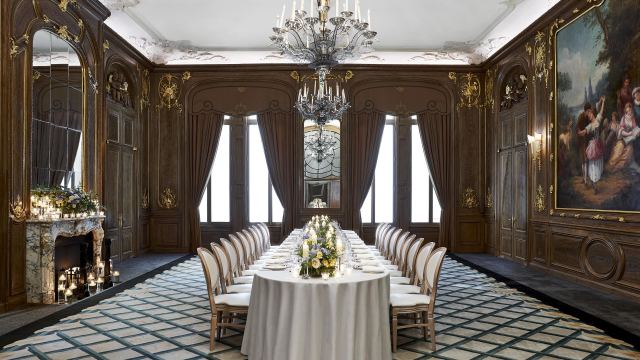
Its private events spaces include the 1930s Ballroom, the scene of many a state banquet and society ball. It could be an intimate dinner, private board meeting or a banquet for hundreds of guests. Whatever event you have in mind, there is a space to match.
Meeting room layouts
| Room | Style | Capacity |
|---|---|---|
| Ballroom (243.5 m²/ 2621 ft²) | ||
| Theatre | 260 | |
| Cabaret | 120 | |
| Classroom | 150 | |
| Banqueting | 240 | |
| Reception | 500 | |
| Boardroom | 60 | |
| U Shape | 120 | |
| Dinner Dance | 192 | |
| Boardroom (31.2 m²/ 336 ft²) | ||
| Banqueting | 16 | |
| Reception | 25 | |
| Boardroom | 16 | |
| Clarence (108.0 m²/ 1163 ft²) | ||
| Theatre | 80 | |
| Cabaret | 48 | |
| Classroom | 54 | |
| Banqueting | 50 | |
| Reception | 100 | |
| Boardroom | 32 | |
| U Shape | 37 | |
| Drawing Room (121.0 m²/ 1302 ft²) | ||
| Theatre | 90 | |
| Cabaret | 48 | |
| Classroom | 60 | |
| Banqueting | 96 | |
| Reception | 120 | |
| Boardroom | 38 | |
| U Shape | 40 | |
| Dinner Dance | 96 | |
| French Salon (105.2 m²/ 1132 ft²) | ||
| Theatre | 90 | |
| Cabaret | 40 | |
| Classroom | 50 | |
| Banqueting | 84 | |
| Reception | 120 | |
| Boardroom | 38 | |
| U Shape | 40 | |
| Dinner Dance | 84 | |
| Ballroom Reception (105.16 m²/ 1132 ft²) | ||
| Theatre | 150 | |
| Cabaret | 40 | |
| Banqueting | 60 | |
| Reception | 240 | |
| Boardroom | 20 | |
| Windsor (35.4 m²/ 381 ft²) | ||
| Theatre | 25 | |
| Cabaret | 18 | |
| Classroom | 24 | |
| Banqueting | 24 | |
| Reception | 30 | |
| Boardroom | 18 | |
| U Shape | 19 | |
| St James (32.3 m²/ 348 ft²) | ||
| Cabaret | 16 | |
| Banqueting | 20 | |
| Reception | 30 | |
| Boardroom | 20 | |
| Highgrove (38.5 m²/ 414 ft²) | ||
| Theatre | 42 | |
| Cabaret | 24 | |
| Classroom | 25 | |
| Banqueting | 24 | |
| Reception | 30 | |
| Boardroom | 20 | |
| U Shape | 23 | |
| Buckingham (14.8 m²/ 159 ft²) | ||
| Banqueting | 10 | |
| Boardroom | 8 | |
Facilities & Accessibility
- Access Inside Building Facilities
-
Some routes suitable for wheelchair users
Steps with handrail within building
Steps within building
Some routes suitable for limited mobility users
Accessible lift
- Access into the Building
-
Assisted wheelchair access
Steps from parking area to entrance
Ramps with handrails to entrance
Temporary ramps available
- Accessible Bathroom Facilities
-
Bathrooms available with level entry shower
Bathrooms available with separate shower unit
Designated wheelchair accessible public toilet
Bathrooms available with shower seating
- Accessible Bedroom Facilities
-
Wheelchair accessible bedroom
Bedroom furniture can be re-arranged on request
Non-allergenic bedding available
- Accessible Communication Facilities
-
Films or information touch screens have visual/audible subtitles
Audible alarm system
Visual alarm system
- Accessible Parking Facilities
-
Drop-off point for guests available outside main entrance
- Accessible Venue Facilities
-
Staff available to assist
Emergency evacuation procedures for guests with disabilities
Special dietary requirements catered for
Level access, ramp or lift to the bar
Assistance dogs welcome
Staff disability awareness trained
Staff available twenty four hours
Level access, ramp or lift to dining area
Level access, ramp or lift to the lounge
Level access, ramp or lift to restaurant or cafe
Level access, ramp or lift to the shop
- Additional Accessible Facilities
-
Level access, ramp or lift from entrance to reception
Level access, ramp or lift to swimming pool
Level access, ramp or lift to gym or leisure centre
- Booking Facilities
-
Group bookings accepted
- Catering Facilities
-
Cafe
Nut-free option on menu
Food shop
Kosher options on menu
Bar
Halal options on menu
Breakfast included
Vegetarian options on menu
Restaurant
Event catering
Private Dining
- Children Facilities
-
Babysitting
Childrens menu
Children welcome
Cots available
- Event Facilities
-
Trade vehicle access
Licenced for civil marriages
Conference rooms / Meeting rooms
Offers charity rates
Available for wedding receptions
Venue can display vehicles inside
Raked or tiered seating offered
In house AV available
Business centre
Civil Partnership licence held
Wedding service
Breakout Rooms
- General Facilities
-
Luggage storage
Lockers
Guest lounge
Free WiFi
Ironing facilities
Lifts
- Leisure Facilities
-
Fitness centre
Spa
Indoor pool
- Payment Facilities
-
Group rates available
- Room Facilities
-
Fridge
Hypo allergenic bedding available
Central heating
Air conditioning
Daily servicing
- Service Facilities
-
Room service
Concierge service
Night porter
Twenty four hour reception
Pets allowed
Laundry service / Dry cleaning
Images
Venue details and map
Claridge's
- Address
-
Brook Street, Mayfair
LondonUKW1K 4HR
- Telephone:
- +44 (0)20 7629 8860
- [email protected]
- Website
- https://www.maybourne.com/en/hotels/claridges