nhow London Premium Member

About
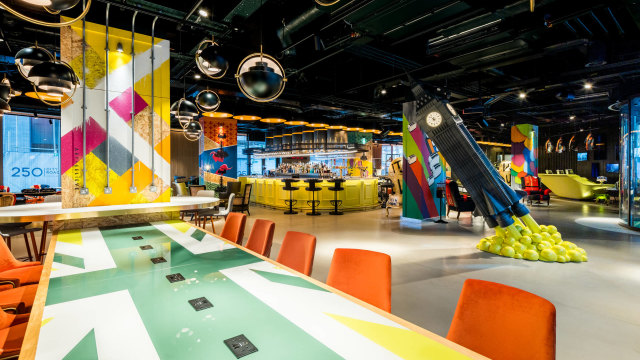
nhow London thinks outside the box when it comes to meetings and events.
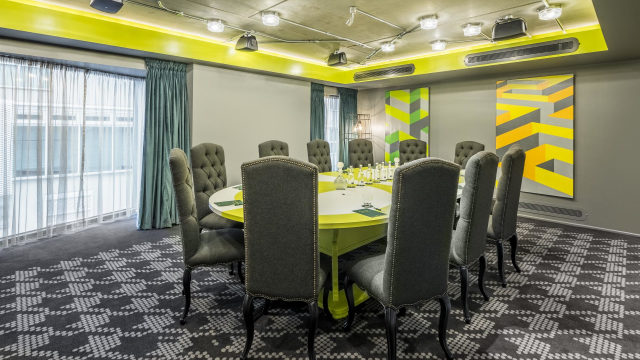
Its three laboratories have each been designed with a character of their own. Ranging from 36 sq m to 84 sq m and with ceiling heights of more than two metres, there is plenty of space for meetings and conferences of up to 60 delegates.
Our two delegate packages have been created to suit all needs, ranging from the lighter requirements all the way up to the fully loaded package. We can also tailor-make bespoke events to tick all your boxes.
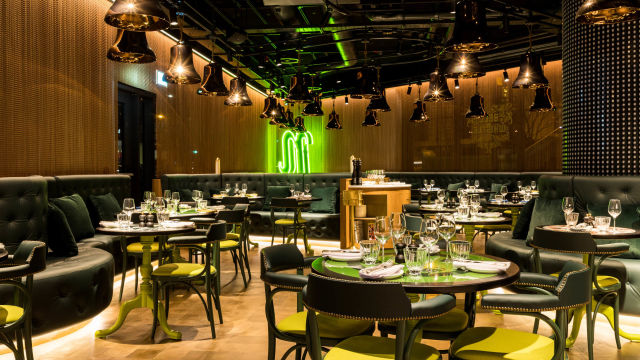
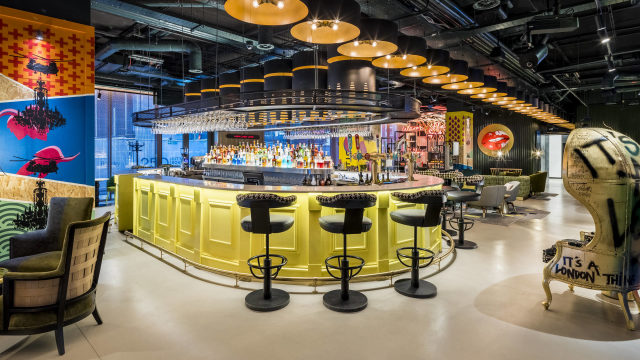
For the real wow factor during a special occasion, the fireplace lounge and nhow restaurant are guaranteed to impress your guests. Each boasting natural daylight and unique design elements, they offer the perfect space for private dining, drinks receptions and small parties of up to 70 people.
Whatever you are planning, nhow London's delicious food, latest technology and exemplary service come as standard.
Meeting room layouts
| Room | Style | Capacity |
|---|---|---|
| Audio lab (36.46 m²/ 392 ft²) | ||
| Banqueting | 16 | |
| Boardroom | 14 | |
| Fireplace lounge (23.41 m²/ 252 ft²) | ||
| Reception | 15 | |
| nhow restaurant (160 m²/ 1722 ft²) | ||
| Banqueting | 70 | |
| Tech lab (36.69 m²/ 395 ft²) | ||
| Banqueting | 8 | |
| Boardroom | 5 | |
| Visual lab (83.72 m²/ 901 ft²) | ||
| Theatre | 70 | |
| Cabaret | 36 | |
| Classroom | 36 | |
| Banqueting | 48 | |
| Reception | 70 | |
| Boardroom | 30 | |
| U Shape | 24 | |
Facilities & Accessibility
- Access Inside Building Facilities
-
Accessible lift
- Access into the Building
-
Automatic doors
Ramps from parking area to entrance
- Accessible Bathroom Facilities
-
Baths with handrails
Bathrooms available with separate shower unit
Designated wheelchair accessible public toilet
Bathrooms available with emergency call system
Some toilets with handrails
- Accessible Bedroom Facilities
-
Wheelchair accessible bedroom
Non-allergenic bedding available
- Accessible Communication Facilities
-
Audible alarm system
- Accessible Venue Facilities
-
Staff available to assist
Emergency evacuation procedures for guests with disabilities
Special dietary requirements catered for
Level access, ramp or lift to the bar
Assistance dogs welcome
Staff available twenty four hours
Level access, ramp or lift to dining area
Level access, ramp or lift to the lounge
Level access, ramp or lift to restaurant or cafe
- Additional Accessible Facilities
-
Level access, ramp or lift from entrance to reception
Level access, ramp or lift to gym or leisure centre
- Booking Facilities
-
Group bookings accepted
- Catering Facilities
-
Nut-free option on menu
Bar
Halal options on menu
Breakfast included
Vegetarian options on menu
Restaurant
Private Dining
- Children Facilities
-
Childrens menu
Family Rooms
Cots available
- Event Facilities
-
Licenced for civil marriages
Conference rooms / Meeting rooms
Offers charity rates
Available for wedding receptions
In house AV available
Civil Partnership licence held
Wedding service
Breakout Rooms
- General Facilities
-
Luggage storage
On site parking
Guest lounge
Free WiFi
Ironing facilities
Lifts
- Leisure Facilities
-
Fitness centre
- Payment Facilities
-
Group rates available
- Room Facilities
-
Soundproof rooms
Fridge
Hypo allergenic bedding available
Central heating
Air conditioning
- Service Facilities
-
Room service
Airport shuttle (paid)
Concierge service
Twenty four hour reception
Pets allowed
Laundry service / Dry cleaning
Images
Venue details and map
nhow London
- Address
-
2 Macclesfield Road
LondonUKEC1V 8DG
- Website
- https://www.minorhotels.com/en/destinations/united-kingdom/london/nhow-london