Fairmont Windsor Park Premium Member


About
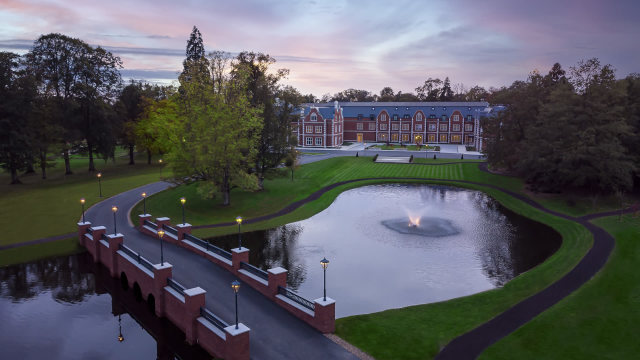
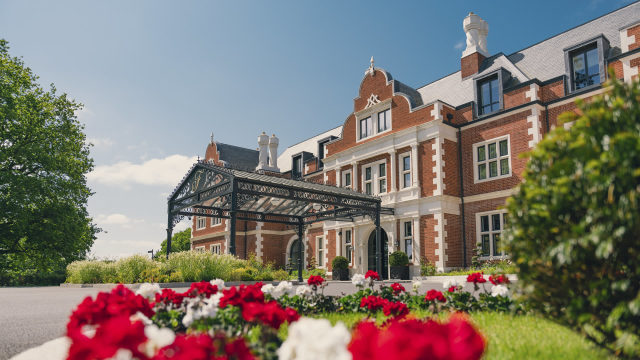
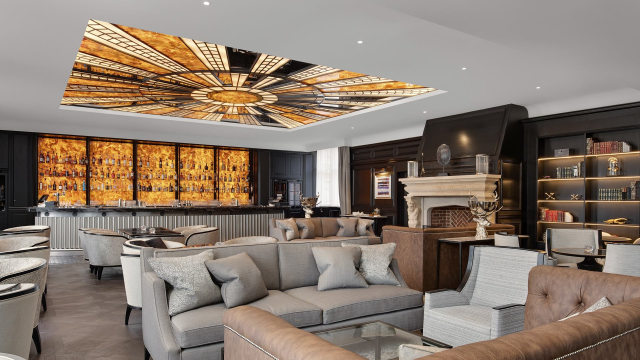
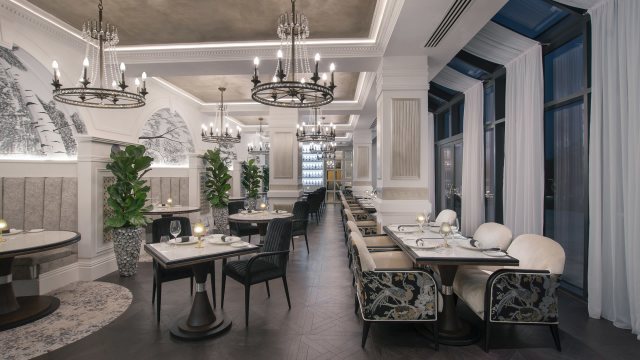
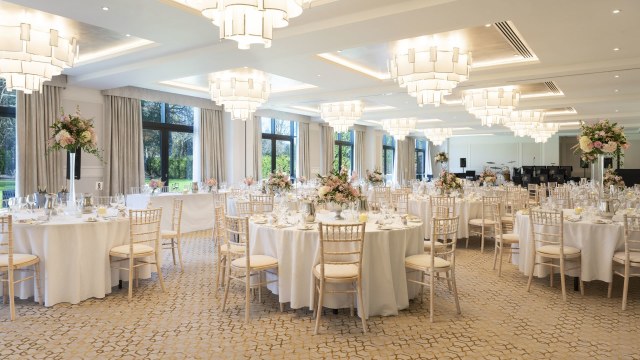
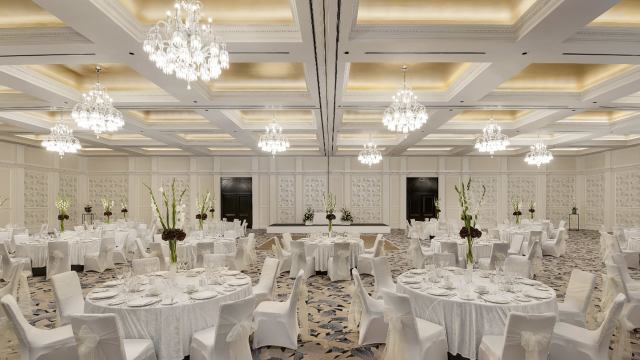
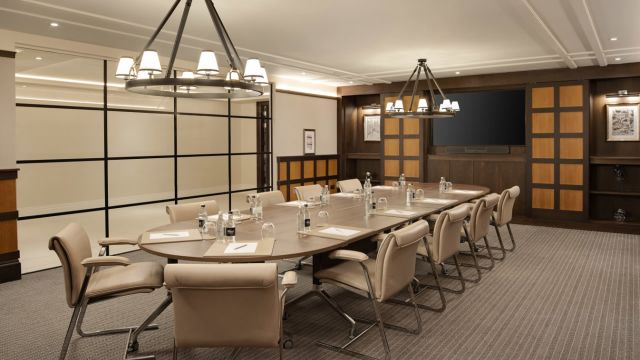
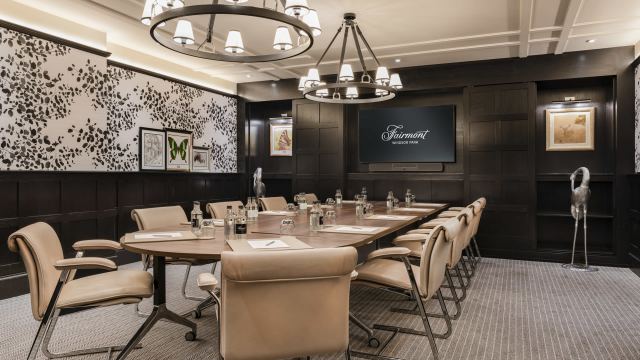
Explore Fairmont Windsor Park, which offers a commanding setting for meetings, celebrations and private gatherings, with 15 beautifully appointed event spaces located in a dedicated wing of the hotel.
Each room is designed to inspire, with natural light, refined finishes and a thoughtful connection to its wellness-first philosophy.
From high-level board meetings to large-scale galas, every event is delivered with precision, creativity and warm, intuitive service. The 800 sq m pillar-free ballroom accommodates up to 700 guests and provides a striking backdrop for conferences, product launches and milestone celebrations.
Beyond the walls, 40 acres of landscaped grounds offer endless opportunities for outdoor receptions, teambuilding activities and unforgettable weddings, all supported by expert planning and seamless execution.
Meeting room layouts
| Room | Style | Capacity |
|---|---|---|
| Arora Ballroom (801 m²/ 8622 ft²) | ||
| Theatre | 700 | |
| Cabaret | 375 | |
| Classroom | 400 | |
| Banqueting | 500 | |
| Reception | 700 | |
| Dinner Dance | 450 | |
| Arora Ballroom 1 (400.65 m²/ 4313 ft²) | ||
| Theatre | 330 | |
| Cabaret | 175 | |
| Classroom | 180 | |
| Banqueting | 250 | |
| Reception | 300 | |
| Dinner Dance | 200 | |
| Arora Ballroom 2 (400.65 m²/ 4313 ft²) | ||
| Theatre | 330 | |
| Cabaret | 175 | |
| Classroom | 180 | |
| Banqueting | 250 | |
| Reception | 300 | |
| Dinner Dance | 200 | |
| Monarch Suite (388 m²/ 4176 ft²) | ||
| Theatre | 400 | |
| Cabaret | 192 | |
| Classroom | 210 | |
| Banqueting | 250 | |
| Reception | 300 | |
| Boardroom | 80 | |
| U Shape | 90 | |
| Dinner Dance | 200 | |
| Monarch Suite 1 (193 m²/ 2077 ft²) | ||
| Theatre | 200 | |
| Cabaret | 96 | |
| Classroom | 100 | |
| Banqueting | 120 | |
| Reception | 150 | |
| Boardroom | 38 | |
| U Shape | 48 | |
| Dinner Dance | 100 | |
| Monarch Suite 2 (193 m²/ 2077 ft²) | ||
| Theatre | 200 | |
| Cabaret | 96 | |
| Classroom | 100 | |
| Banqueting | 120 | |
| Reception | 150 | |
| Boardroom | 38 | |
| U Shape | 48 | |
| Dinner Dance | 100 | |
| Admiral (139.2 m²/ 1498 ft²) | ||
| Theatre | 100 | |
| Cabaret | 64 | |
| Classroom | 60 | |
| Banqueting | 80 | |
| Reception | 80 | |
| Boardroom | 34 | |
| U Shape | 39 | |
| Dinner Dance | 50 | |
| Apollo - Lounge (66 m²/ 710 ft²) | ||
| Boardroom | 10 | |
| Blue Angel - Lounge (66 m²/ 710 ft²) | ||
| Boardroom | 10 | |
| Emperor (71 m²/ 764 ft²) | ||
| Theatre | 60 | |
| Cabaret | 32 | |
| Classroom | 36 | |
| Banqueting | 50 | |
| Boardroom | 20 | |
| U Shape | 24 | |
| Emerald (40 m²/ 431 ft²) | ||
| Theatre | 30 | |
| Classroom | 18 | |
| Boardroom | 14 | |
| U Shape | 16 | |
| Bluebell (25 m²/ 269 ft²) | ||
| Boardroom | 8 | |
| Rosemary (34 m²/ 366 ft²) | ||
| Boardroom | 10 | |
| Primrose (50 m²/ 538 ft²) | ||
| Theatre | 40 | |
| Cabaret | 20 | |
| Classroom | 27 | |
| Boardroom | 14 | |
| U Shape | 14 | |
| Holly (48 m²/ 517 ft²) | ||
| Theatre | 40 | |
| Cabaret | 20 | |
| Classroom | 27 | |
| Boardroom | 14 | |
| U Shape | 14 | |
| Lilac (74 m²/ 797 ft²) | ||
| Theatre | 60 | |
| Cabaret | 32 | |
| Classroom | 36 | |
| Banqueting | 40 | |
| Boardroom | 18 | |
| U Shape | 24 | |
| Lavender (57 m²/ 614 ft²) | ||
| Theatre | 60 | |
| Cabaret | 32 | |
| Classroom | 36 | |
| Banqueting | 40 | |
| Boardroom | 18 | |
| U Shape | 24 | |
Facilities & Accessibility
- Access Inside Building Facilities
-
Steps within building
Wheelchair spaces available in auditorium
Lift with spoken announcements on arrival at each floor
Effective lighting throughout for visually impaired users
Lift buttons with raised numbers or letters
All routes suitable for limited mobility users
All routes suitable for wheelchair users
All routes suitable for pushchairs or prams
Accessible lift
- Access into the Building
-
Assisted wheelchair access
Flat routes from parking area to entrance
Automatic doors
Ramps from parking area to entrance
Full, non-assisted wheelchair access
- Accessible Bathroom Facilities
-
Baths with handrails
Bathrooms available with separate shower unit
Designated wheelchair accessible public toilet
Bathrooms available with shower seating
Bathrooms available with emergency call system
Some toilets with handrails
- Accessible Bedroom Facilities
-
Wheelchair accessible bedroom
Bedroom furniture can be re-arranged on request
Non-allergenic bedding available
Ground floor bedrooms available
- Accessible Communication Facilities
-
Films or information touch screens have visual/audible subtitles
Audible alarm system
Visual alarm system
Clear signage (colour contrast, large letters or pictograms)
- Accessible Parking Facilities
-
Blue badge parking available
Designated disabled parking available within fifty metres of main entrance
Transport provided for visitors from car park to main entrance
Drop-off point for guests available outside main entrance
- Accessible Venue Facilities
-
Staff available to assist
Emergency evacuation procedures for guests with disabilities
Special dietary requirements catered for
Level access, ramp or lift to the bar
Assistance dogs welcome
Staff disability awareness trained
Staff available twenty four hours
Level access, ramp or lift to dining area
Wheelchairs available free of charge
Level access, ramp or lift to the lounge
Level access, ramp or lift to restaurant or cafe
Level access, ramp or lift to the shop
- Additional Accessible Facilities
-
Accessible changing rooms
Accessible baby changing rooms
Level access, ramp or lift from entrance to reception
Low reception or information counters
Portable chip and pin machines
Low payment counters
Level access, ramp or lift to gym or leisure centre
Level access, ramp or lift to garden
- Booking Facilities
-
Group bookings accepted
- Catering Facilities
-
Set price menu
Cafe
Nut-free option on menu
Bar
Halal options on menu
Breakfast included
Outdoor dining / Beer garden
Vegetarian options on menu
Restaurant
Event catering
Private Dining
- Children Facilities
-
Babysitting
Childrens menu
Family Rooms
Children welcome
Cots available
- Event Facilities
-
Trade vehicle access
Licenced for civil marriages
Conference rooms / Meeting rooms
Available for wedding receptions
Venue can display vehicles inside
In house AV available
Civil Partnership licence held
Wedding service
Breakout Rooms
Venue allows outside catering
- General Facilities
-
Escalators
Luggage storage
Secure cycle storage
On-site coach parking
On site parking
Lockers
Guest lounge
Free WiFi
Ironing facilities
Staff LGBT trained
Lifts
- Leisure Facilities
-
Outdoor pool
Fitness centre
Spa
Indoor pool
Cycle hire
- Payment Facilities
-
Monthly rates available
Group rates available
Weekly rates available
- Room Facilities
-
Fridge
Hypo allergenic bedding available
Central heating
Air conditioning
Ground floor accommodation available
Daily servicing
- Service Facilities
-
Room service
Concierge service
Night porter
Twenty four hour reception
Pets allowed
Laundry service / Dry cleaning
Images
Venue details
Fairmont Windsor Park
- Address
-
Bishopsgate Road
WindsorUnited KingdomTW20 0YL
- Telephone:
- +44 (0)1784 535 555
- [email protected]
- Website
- https://www.fairmont-windsorpark.com/meetings-events/