Chicago Booth Conference Centre Premium Member
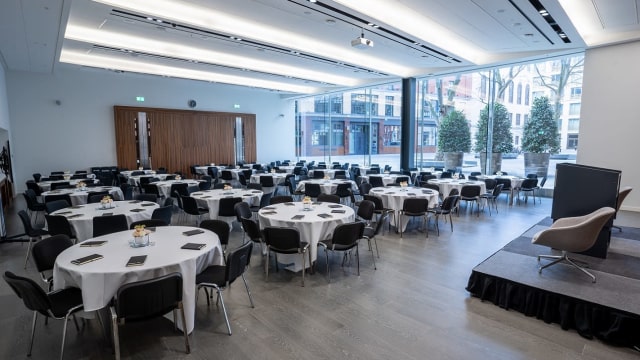
Meetings and events in the heart of the City of London
Read More
About
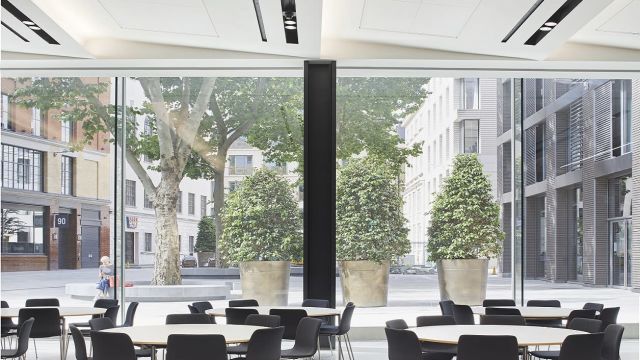
Occupying a total of 43,796 square feet at One Bartholomew Close in Barts Square, Chicago Booth’s London Conference Centre at the Robert Rothman, ’77, London Campus provides a superb location for events and education within one of the world’s leading centres of banking, finance, and tech.
Learn more about our state-of-the-art conference center, which is home to Booth’s renowned Executive MBA and Executive Education programs in the Europe, Middle East, and Africa regions.
Meeting room layouts
| Room | Style | Capacity |
|---|---|---|
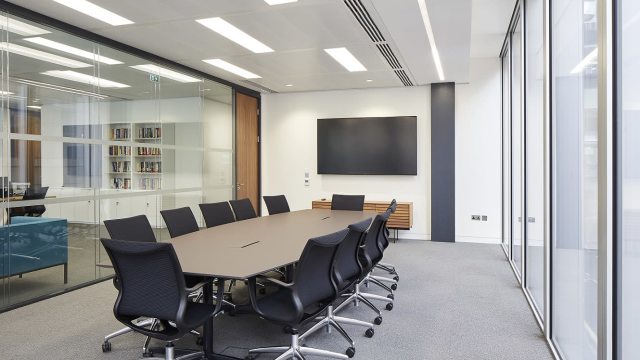
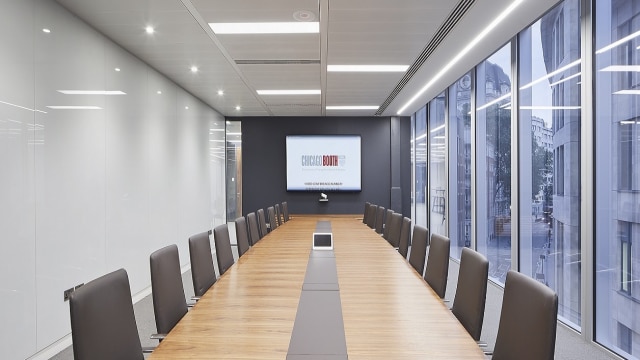
| Boardroom (63 m²/ 678 ft²) | ||
| Boardroom | 22 | |
| Collaboration Forum (230 m²/ 2476 ft²) | ||
| Theatre | 100 | |
| Cabaret | 66 | |
| Classroom | 75 | |
| Reception | 100 | |
| Boardroom | 54 | |
| U Shape | 42 | |
| Executive Classroom (130 m²/ 1399 ft²) | ||
| Classroom | 52 | |
| Faculty Conference Room (40 m²/ 431 ft²) | ||
| Boardroom | 12 | |
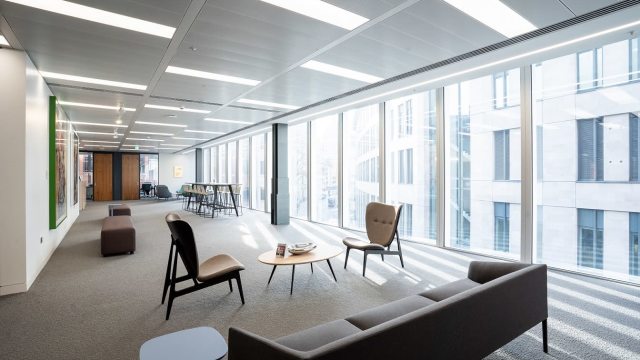
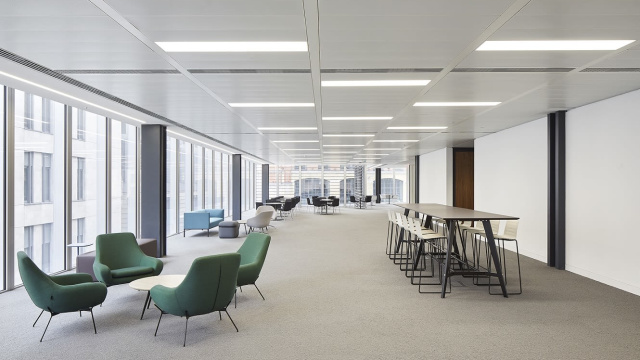
| First Floor Lounge | ||
| Reception | 160 | |
| Lounge with a View (2nd floor) | ||
| Boardroom | 56 | |
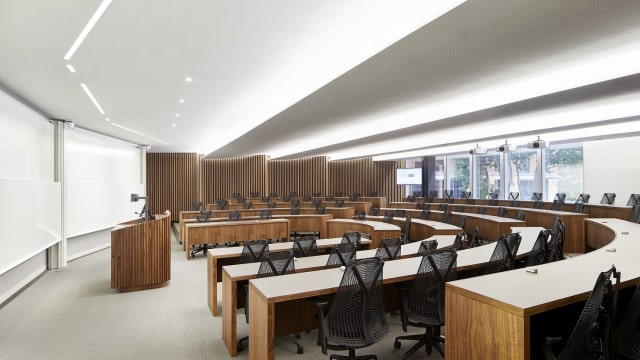
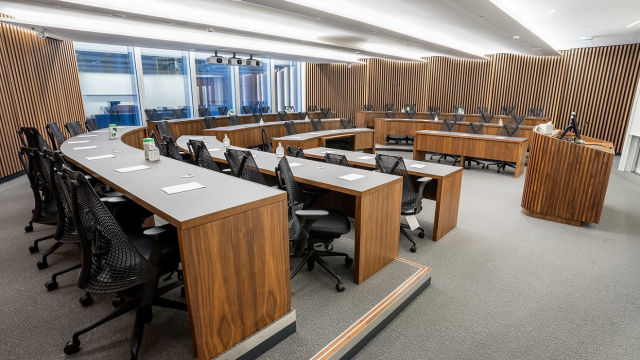
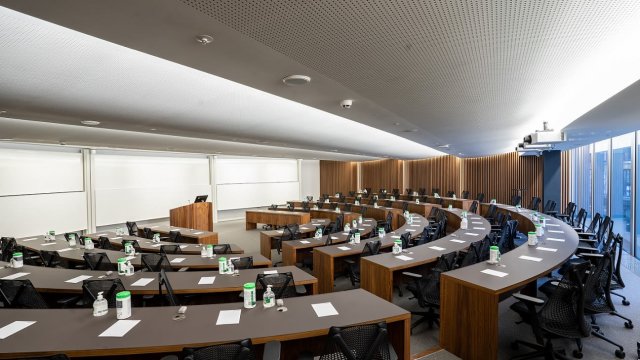
| MBA Classroom (325 m²/ 3498 ft²) | ||
| Classroom | 104 | |
| MBA Classroom | ||
| Boardroom | 29 | |
| Small Conference Room | ||
| Boardroom | 4 | |
| Small Conference Room | ||
| Classroom | 6 | |
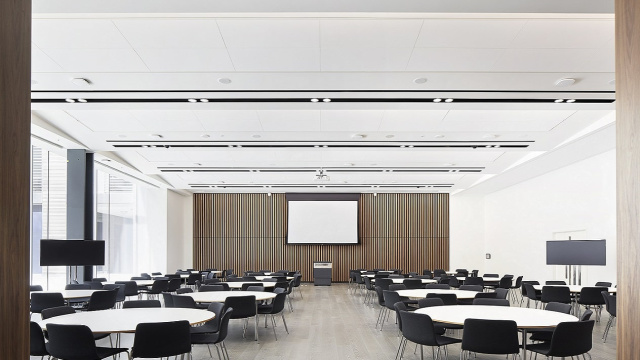
| Grand Hall (230.0 m²/ 2476 ft²) | ||
| Theatre | 250 | |
| Cabaret | 96 | |
| Classroom | 120 | |
| Reception | 300 | |
| Boardroom | 66 | |
| U Shape | 51 | |
Facilities & Accessibility
- Access Inside Building Facilities
-
Seating for limited mobility users along routes
Lift with spoken announcements on arrival at each floor
All routes suitable for limited mobility users
All routes suitable for wheelchair users
All routes suitable for pushchairs or prams
Accessible lift
- Access into the Building
-
Automatic doors
Full, non-assisted wheelchair access
- Accessible Communication Facilities
-
Hearing loop system
- Accessible Venue Facilities
-
Emergency evacuation procedures for guests with disabilities
- Additional Accessible Facilities
-
Accessible baby changing rooms
Level access, ramp or lift from entrance to reception
Low reception or information counters
- Catering Facilities
-
Set price menu
Halal options on menu
Vegetarian options on menu
Event catering
- Event Facilities
-
Trade vehicle access
Conference rooms / Meeting rooms
Raked or tiered seating offered
In house AV available
Breakout Rooms
- General Facilities
-
Escalators
Luggage storage
Secure cycle storage
Guest lounge
Free WiFi
Lifts
Images
Venue details
Chicago Booth Conference Centre
- Address
-
One Bartholomew Close Barts Square
LondonGBEC1A 7BL
- Telephone:
- 020 7070 2222
- [email protected]
- Website
- https://www.chicagobooth.edu/london-conference-centre