Holiday Inn London - Heathrow Bath Road Partner

About
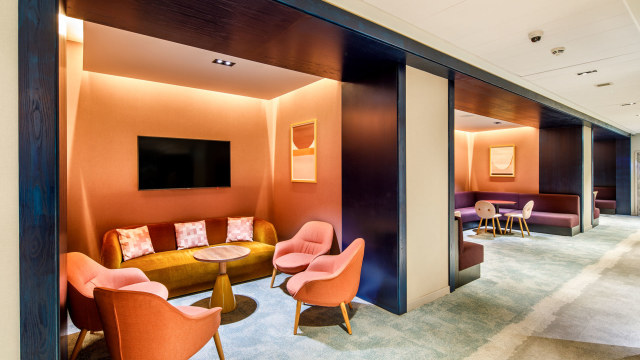
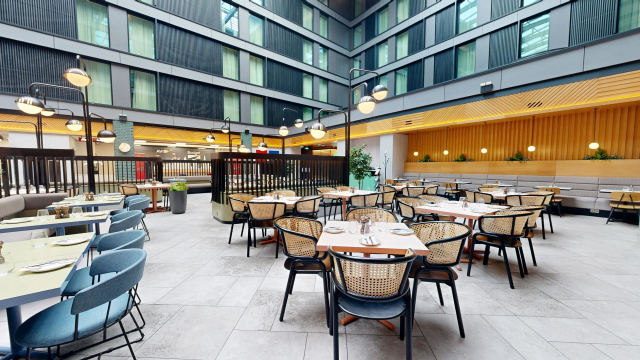
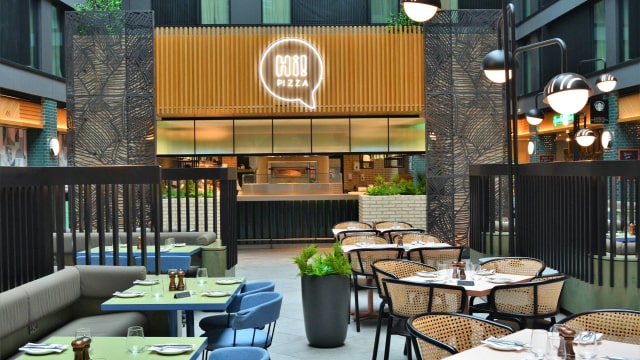
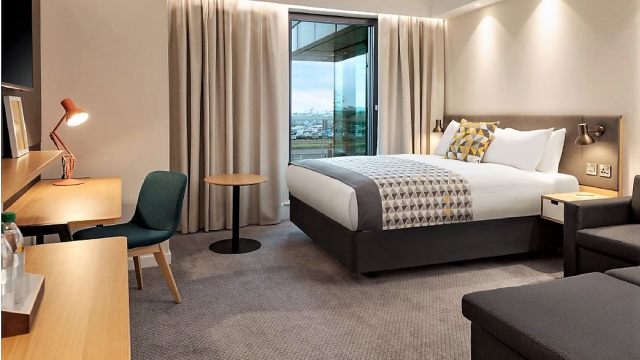
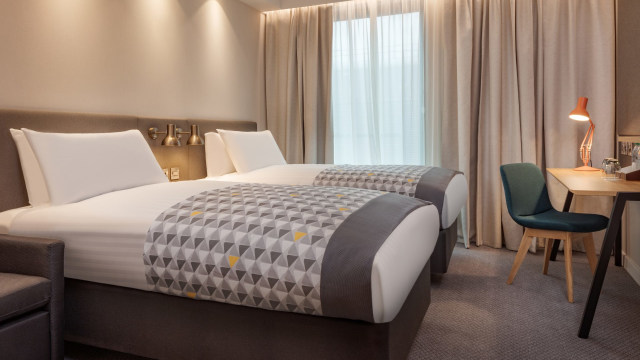
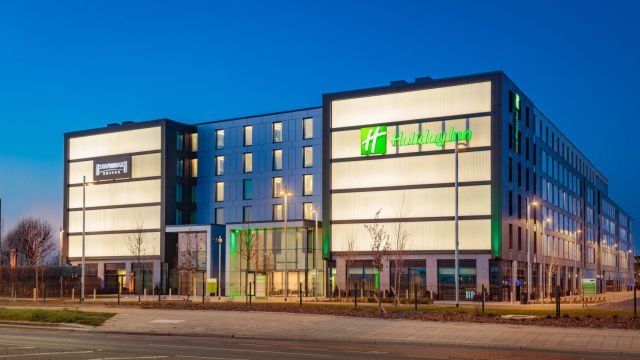
Located opposite Heathrow Airport Terminals 2 and 3, and within minutes of Terminal 5, we’re in the perfect spot if you’re planning on travelling for business or leisure. We offer onsite parking and the Heathrow Hoppa bus (chargeable 3rd party airport service by Heathrow Airport) collects you right outside reception, making your trip as stress-free as possible. When you step into our hotel, you’ll be mesmerised by our unique, open plan atrium that takes inspiration from an Italian streetscape. It's full of cosy seating areas, street lighting and an impressive theatre kitchen, so you can watch our talented chefs prepare your food! Our menu features authentic, home cooked Italian dishes, from antipasti and salads, to stone-baked pizza, pasta and grill options. Our contemporary and spacious guest rooms feature floor-to-ceiling windows and ideal for both business and leisure travellers. You can choose from either a double or twin bed, also our rooms offer free Wi-Fi, smart TVs, USB ports and tea & coffee making facilities. Planning to visit central London? You can be there within 15 minutes from leaving the airport on the Heathrow Express. Windsor Castle is only a 20-minute drive away or why not enjoy a day with the family at LEGOLAND® Windsor Resort. 35 Electric Vehicle Charging Points Onsite No need to worry about power for your electric car while you stay with us at Holiday Inn Heathrow Bath Road, we have 35 EV charging points facility available in our car park for our guests
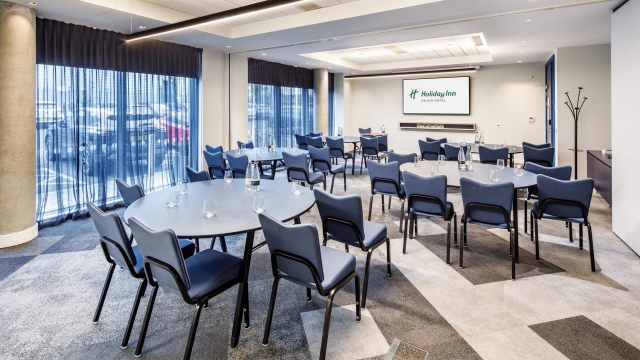
Meeting room layouts
| Room | Style | Capacity |
|---|---|---|
| Europa Suite (61.2 m²/ 659 ft²) | ||
| Theatre | 80 | |
| Cabaret | 487 | |
| Classroom | 30 | |
| Banqueting | 64 | |
| Reception | 80 | |
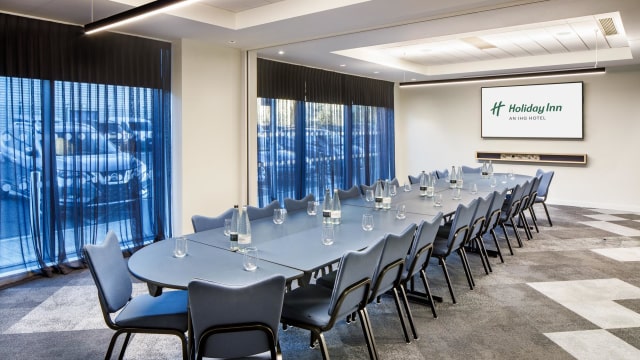
| Boardroom | 28 | |
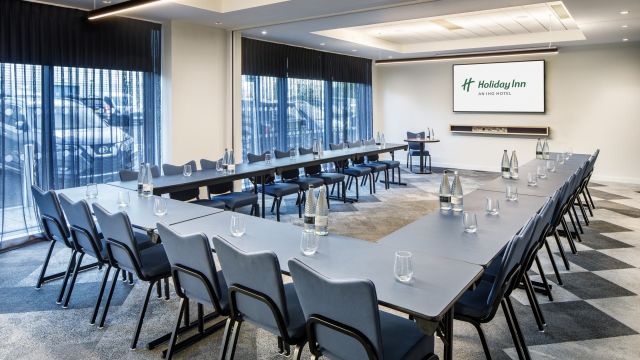
| U Shape | 30 | |
| Dinner Dance | 64 | |
| Oceanic (61.2 m²/ 659 ft²) | ||
| Theatre | 80 | |
| Cabaret | 487 | |
| Classroom | 30 | |
| Banqueting | 64 | |
| Reception | 80 | |
| Boardroom | 28 | |
| U Shape | 30 | |
| Dinner Dance | 64 | |
| Gibberd (30.6 m²/ 329 ft²) | ||
| Theatre | 32 | |
| Cabaret | 24 | |
| Classroom | 15 | |
| Banqueting | 32 | |
| Reception | 32 | |
| Boardroom | 12 | |
| U Shape | 16 | |
| Dinner Dance | 32 | |
| Harmondsworth (30.6 m²/ 329 ft²) | ||
| Theatre | 32 | |
| Cabaret | 24 | |
| Classroom | 15 | |
| Banqueting | 32 | |
| Reception | 32 | |
| Boardroom | 12 | |
| U Shape | 16 | |
| Dinner Dance | 32 | |
Facilities & Accessibility
- Access Inside Building Facilities
-
Steps with handrail within building
Wheelchair spaces available in auditorium
Effective lighting throughout for visually impaired users
All routes suitable for limited mobility users
All routes suitable for wheelchair users
All routes suitable for pushchairs or prams
- Access into the Building
-
Assisted wheelchair access
Flat routes from parking area to entrance
Automatic doors
- Accessible Bathroom Facilities
-
Bathrooms available with level entry shower
Designated wheelchair accessible public toilet
Bathrooms available with shower seating
Bathrooms available with emergency call system
- Accessible Bedroom Facilities
-
Wheelchair accessible bedroom
- Accessible Communication Facilities
-
Visual alarm system
Clear signage (colour contrast, large letters or pictograms)
Hearing loop system
- Accessible Parking Facilities
-
Public car park available within two hundred metres of main entrance
Designated disabled parking available within fifty metres of main entrance
Drop-off point for guests available outside main entrance
- Accessible Venue Facilities
-
Staff available to assist
Special dietary requirements catered for
Level access, ramp or lift to the bar
Staff disability awareness trained
Staff available twenty four hours
Level access, ramp or lift to dining area
Level access, ramp or lift to the lounge
Level access, ramp or lift to restaurant or cafe
Level access, ramp or lift to the shop
- Additional Accessible Facilities
-
Accessible baby changing rooms
Level access, ramp or lift from entrance to reception
Level access, ramp or lift to swimming pool
- Catering Facilities
-
Set price menu
Nut-free option on menu
Food shop
Bar
Breakfast included
Outdoor dining / Beer garden
Vegetarian options on menu
Restaurant
- Children Facilities
-
Childrens menu
Family Rooms
Children welcome
Cots available
- Event Facilities
-
Trade vehicle access
In house AV available
Business centre
Breakout Rooms
- General Facilities
-
Luggage storage
On-site coach parking
On site parking
Ironing facilities
Lifts
- Leisure Facilities
-
Fitness centre
- Room Facilities
-
Soundproof rooms
Central heating
Air conditioning
Ground floor accommodation available
Daily servicing
- Service Facilities
-
Room service
Airport shuttle (paid)
Twenty four hour reception
Laundry service / Dry cleaning
Images
Venue details and map
Holiday Inn London - Heathrow Bath Road
- Address
-
276 Bath Road
West DraytonUB7 0DQ
- Telephone:
- +44 (0)20 3962 5800
- [email protected]
- Website
- https://hiheathrowbathroad.com/meeting-rooms/