Chicago Booth- London Conference Centre Premium Member

About
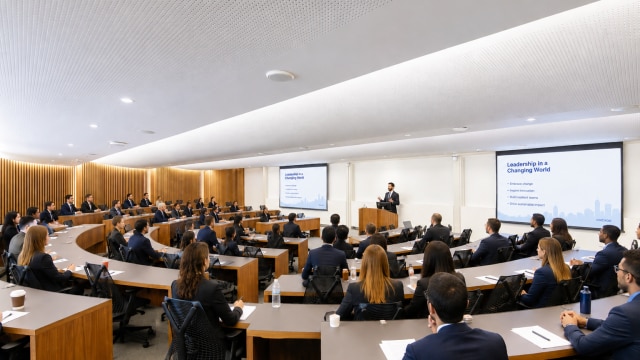
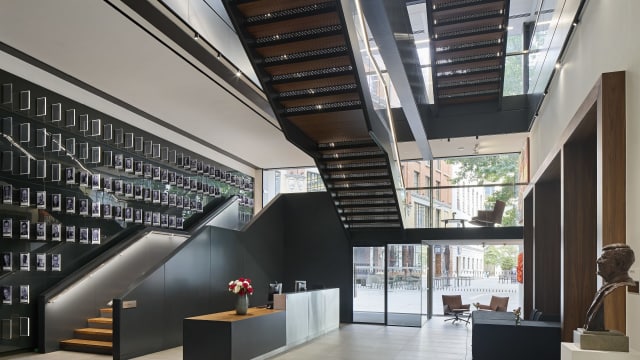
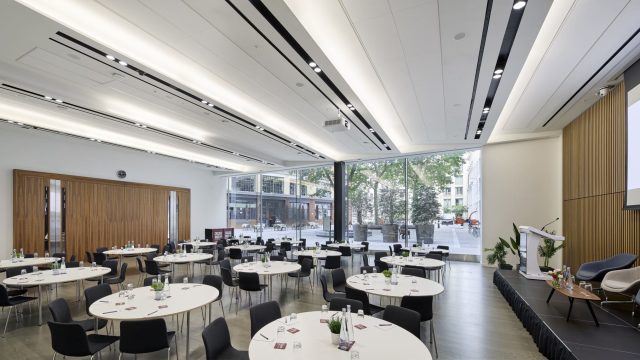
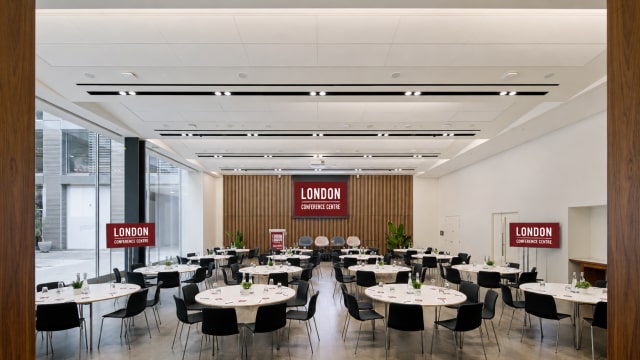
Welcome to Chicago Booth’s London Conference Centre, an impressive 43,796 sq. ft. event venue located at One Bartholomew Close in the vibrant Barts Square, right in the heart of the City of London.
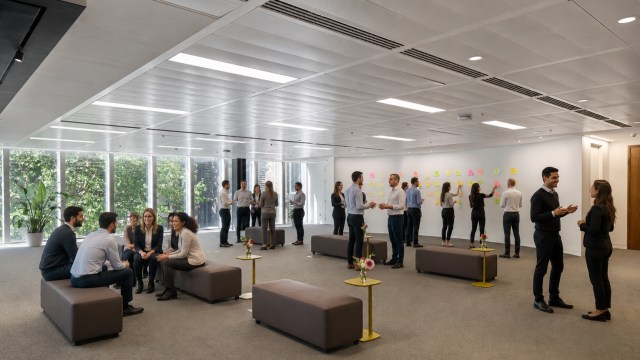
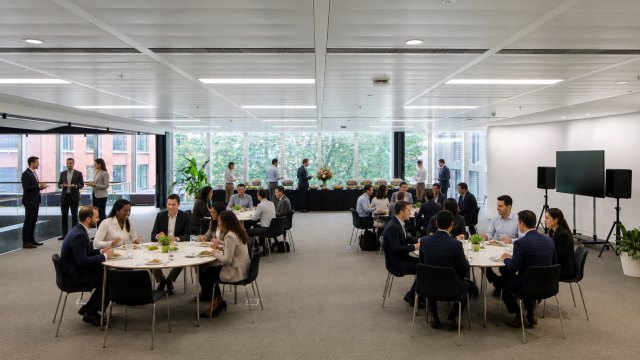
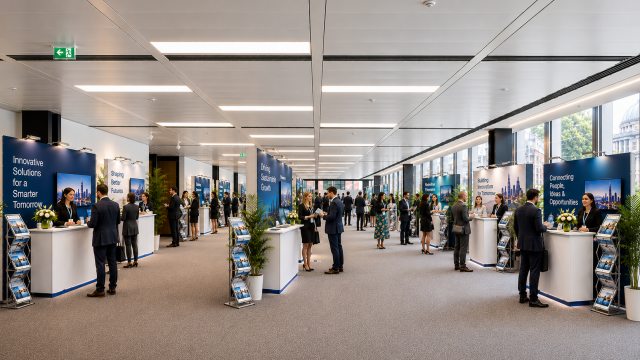
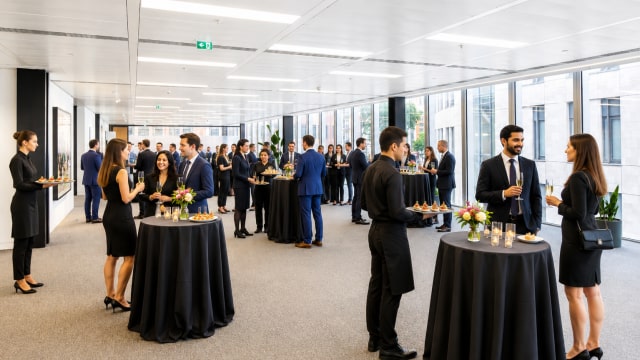
Home to Chicago Booth’s prestigious London Campus, these contemporary, state-of-the-art spaces offer much more than your typical conference venue. From conferences and corporate meetings to networking receptions, private dining, exhibitions and hybrid events, these versatile spaces can be tailored to bring all kinds of events to life.
With a prime location surrounded by some of the world’s leading names in banking, finance and technology, you’ll be placing your guests right at the centre of the action — with excellent transport connections making getting here easy too.
Looking for somewhere a little different for your next event? Come and discover what’s possible at Chicago Booth London.
Meeting room layouts
| Room | Style | Capacity |
|---|---|---|
| Large Boardroom (63.0 m²/ 678 ft²) | ||
| Boardroom | 22 | |
| Collaboration Forum (230.0 m²/ 2476 ft²) | ||
| Theatre | 100 | |
| Cabaret | 66 | |
| Classroom | 75 | |
| Reception | 100 | |
| Boardroom | 54 | |
| U Shape | 42 | |
| Executive Classroom (130 m²/ 1399 ft²) | ||
| Classroom | 52 | |
| Faculty Conference Room (40.0 m²/ 431 ft²) | ||
| Boardroom | 20 | |
| First Floor Lounge | ||
| Theatre | 350 | |
| Cabaret | 180 | |
| Banqueting | 180 | |
| Reception | 350 | |
| U Shape | 96 | |
| Lounge with a View (2nd floor) | ||
| Boardroom | 56 | |
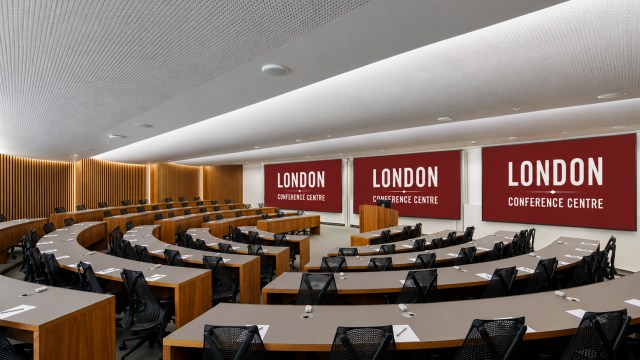
| MBA Classroom (325 m²/ 3498 ft²) | ||
| Classroom | 104 | |
| MBA Classroom | ||
| Boardroom | 29 | |
| Small Conference Room | ||
| Boardroom | 4 | |
| Small Conference Room | ||
| Classroom | 6 | |
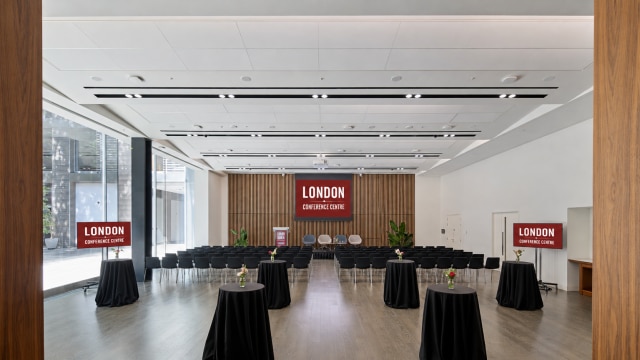
| Grand Hall (230.0 m²/ 2476 ft²) | ||
| Theatre | 240 | |
| Cabaret | 120 | |
| Classroom | 120 | |
| Banqueting | 160 | |
| Reception | 300 | |
| Boardroom | 66 | |
| U Shape | 51 | |
| Dinner Dance | 160 | |
Facilities & Accessibility
- Access Inside Building Facilities
-
Seating for limited mobility users along routes
Lift with spoken announcements on arrival at each floor
All routes suitable for limited mobility users
All routes suitable for wheelchair users
All routes suitable for pushchairs or prams
Accessible lift
- Access into the Building
-
Assisted wheelchair access
Automatic doors
Full, non-assisted wheelchair access
- Accessible Communication Facilities
-
Films or information touch screens have visual/audible subtitles
Hearing loop system
- Accessible Venue Facilities
-
Staff available to assist
Emergency evacuation procedures for guests with disabilities
Special dietary requirements catered for
Level access, ramp or lift to the lounge
- Additional Accessible Facilities
-
Accessible baby changing rooms
Level access, ramp or lift from entrance to reception
Low reception or information counters
- Catering Facilities
-
Set price menu
Kosher options on menu
Halal options on menu
Vegetarian options on menu
Event catering
- Event Facilities
-
Trade vehicle access
Conference rooms / Meeting rooms
Raked or tiered seating offered
In house AV available
Breakout Rooms
- General Facilities
-
Escalators
Luggage storage
Secure cycle storage
Guest lounge
Free WiFi
Lifts
Images
Venue details and map
Chicago Booth- London Conference Centre
- Address
-
One Bartholomew Close, Barts Square
LondonEC1A 7BL
- Telephone:
- +44 (0)20 7070 2222
- [email protected]
- Website
- https://www.londonconferencecentre.com/