Guild Hotel Bloomsbury Partner

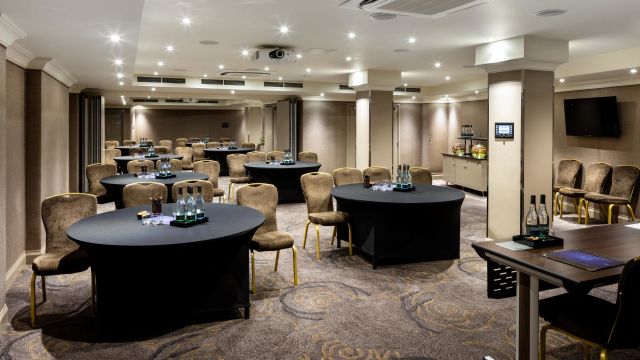
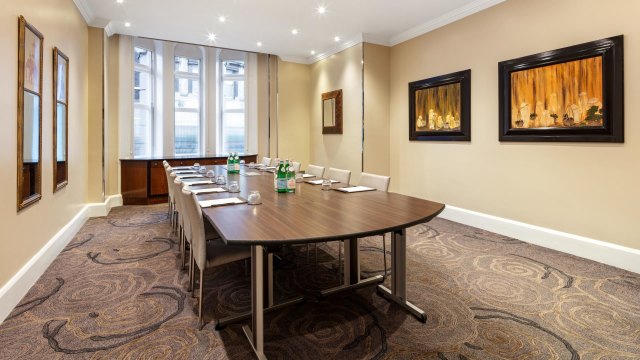
The hotel’s eight meeting rooms can host up to 110 people – perfect for both small- and large-scale business meetings and events.
Read More

About
The Guild Hotel Bloomsbury has eight function rooms, which can host up to 110 guests, most with natural daylight. Located close to Tottenham Court Road Underground station and 'the City', the Radisson Blu is ideal for any type of event.
All of our meeting rooms are equipped with the latest presentation and communication technology with dedicated staff to ensure that your event is a success.
Meeting room layouts
| Room | Style | Capacity |
|---|---|---|
| Private Room 14 (40 m²/ 431 ft²) | ||
| Theatre | 25 | |
| Cabaret | 16 | |
| Classroom | 15 | |
| Banqueting | 20 | |
| Reception | 25 | |
| Boardroom | 12 | |
| U Shape | 14 | |
| Dinner Dance | 20 | |
| Private Suite 10 (68.3 m²/ 735 ft²) | ||
| Theatre | 40 | |
| Cabaret | 24 | |
| Classroom | 22 | |
| Banqueting | 50 | |
| Reception | 60 | |
| Boardroom | 18 | |
| U Shape | 18 | |
| Dinner Dance | 50 | |
| Private Suite 11 (42 m²/ 452 ft²) | ||
| Theatre | 24 | |
| Cabaret | 18 | |
| Classroom | 18 | |
| Banqueting | 30 | |
| Reception | 35 | |
| Boardroom | 12 | |
| U Shape | 16 | |
| Dinner Dance | 30 | |
| Private Suite 11 & 12 (137.3 m²/ 1478 ft²) | ||
| Theatre | 110 | |
| Cabaret | 64 | |
| Classroom | 45 | |
| Banqueting | 90 | |
| Reception | 120 | |
| Boardroom | 30 | |
| U Shape | 30 | |
| Dinner Dance | 90 | |
| Private Suite 12 (72.5 m²/ 780 ft²) | ||
| Theatre | 50 | |
| Cabaret | 32 | |
| Classroom | 24 | |
| Banqueting | 50 | |
| Reception | 100 | |
| Boardroom | 20 | |
| U Shape | 20 | |
| Dinner Dance | 50 | |
| Private Suite 15 (36 m²/ 388 ft²) | ||
| Theatre | 25 | |
| Cabaret | 16 | |
| Classroom | 15 | |
| Banqueting | 20 | |
| Reception | 25 | |
| Boardroom | 12 | |
| U Shape | 14 | |
| Dinner Dance | 20 | |
| Private Suite 7 (41 m²/ 441 ft²) | ||
| Theatre | 24 | |
| Cabaret | 16 | |
| Classroom | 15 | |
| Banqueting | 20 | |
| Reception | 30 | |
| Boardroom | 16 | |
| U Shape | 15 | |
| Dinner Dance | 20 | |
| Private Suite 8 (29.2 m²/ 314 ft²) | ||
| Banqueting | 8 | |
| Boardroom | 8 | |
| Private Suite 9 (39.2 m²/ 422 ft²) | ||
| Theatre | 25 | |
| Cabaret | 21 | |
| Classroom | 15 | |
| Banqueting | 30 | |
| Reception | 30 | |
| Boardroom | 12 | |
| U Shape | 12 | |
| Dinner Dance | 30 | |
| Private Suite 9 & 10 (118.4 m²/ 1274 ft²) | ||
| Theatre | 100 | |
| Cabaret | 49 | |
| Classroom | 36 | |
| Banqueting | 80 | |
| Reception | 120 | |
| Boardroom | 30 | |
| U Shape | 30 | |
| Dinner Dance | 80 | |
Facilities & Accessibility
- Access Inside Building Facilities
-
Some routes suitable for wheelchair users
All routes with tactile features for visually impaired users
Lift with spoken announcements on arrival at each floor
Some routes with tactile features for visually impaired users
Effective lighting throughout for visually impaired users
Lift buttons with raised numbers or letters
All routes suitable for limited mobility users
All routes suitable for wheelchair users
Some routes suitable for limited mobility users
Accessible lift
- Access into the Building
-
Assisted wheelchair access
Full, non-assisted wheelchair access
- Accessible Bathroom Facilities
-
Bathrooms available with level entry shower
Baths with handrails
Bathrooms available with separate shower unit
Bathrooms available with emergency call system
Some toilets with handrails
- Accessible Bedroom Facilities
-
Wheelchair accessible bedroom
Bedroom furniture can be re-arranged on request
Non-allergenic bedding available
- Accessible Communication Facilities
-
Audible alarm system
Clear signage (colour contrast, large letters or pictograms)
Hearing loop system
- Accessible Parking Facilities
-
Public car park available within two hundred metres of main entrance
- Accessible Venue Facilities
-
Staff available to assist
Emergency evacuation procedures for guests with disabilities
Special dietary requirements catered for
Level access, ramp or lift to the bar
Assistance dogs welcome
Staff disability awareness trained
Staff available twenty four hours
Level access, ramp or lift to dining area
Level access, ramp or lift to the lounge
Level access, ramp or lift to restaurant or cafe
- Additional Accessible Facilities
-
Level access, ramp or lift from entrance to reception
Portable chip and pin machines
Level access, ramp or lift to gym or leisure centre
- Booking Facilities
-
Group bookings accepted
- Catering Facilities
-
Set price menu
Bar
Vegetarian options on menu
Restaurant
Event catering
Private Dining
- Children Facilities
-
Childrens menu
Family Rooms
Children welcome
Cots available
- Event Facilities
-
Conference rooms / Meeting rooms
In house AV available
Business centre
Breakout Rooms
Venue allows outside catering
- General Facilities
-
Luggage storage
Free WiFi
Ironing facilities
Lifts
- Leisure Facilities
-
Fitness centre
- Payment Facilities
-
Group rates available
- Room Facilities
-
Fridge
Hypo allergenic bedding available
Air conditioning
Daily servicing
- Service Facilities
-
Room service
Concierge service
Night porter
Twenty four hour reception
Laundry service / Dry cleaning
Images


Venue details and map
Guild Hotel Bloomsbury
- Address
-
97 Great Russell Street
LondonUKWC1B 3LB
- Telephone:
- +44 (0)20 7637 3477
- [email protected]
- Website
- https://www.guildhotels.co.uk/bloomsbury/